
Essential Principles of Functional Landscape Layout and Spatial Flow

Essential Principles of Functional Landscape Layout and Spatial Flow
A yard can have a beautiful patio, healthy plants, and attractive walkways yet still feel awkward to use. The dining area may be too far from the kitchen. A narrow path may interrupt a gathering space. A seating area may sit directly in the busiest route through the yard.
Functional landscape layout brings these features together. It considers where activities happen, how people move between them, and how the outdoor space connects to your home.
At AJA Landscaping Services, we design and build large residential landscapes throughout the Greater Salt Lake County Area. For complete yard renovations and new landscape installations, thoughtful planning helps each part of the yard serve a clear purpose.
What Is Functional Landscape Layout?
Functional landscape layout is the arrangement of outdoor features around the way you want to use your property. It includes patios, walkways, planting areas, retaining walls, outdoor kitchens, and practical access routes.
Spatial flow describes how easily people move through that layout. A well-connected yard makes destinations clear and gives people enough space to reach them comfortably.
For example, guests should be able to move from the house to a dining patio without squeezing behind chairs. A route to the side gate should remain usable when people are gathered around a paver fire pit area.
Good design considers everyday routines as well as special occasions. The result is a yard that feels organized, comfortable, and connected to your home.
Define Outdoor Zones Around Your Lifestyle
Before selecting materials or features, decide what your outdoor space needs to support. Dining, relaxing, play, cooking, and practical access have different space requirements.
These activities do not always need separate enclosed areas. Changes in paving, planting, or furniture arrangement can define zones while keeping the yard visually open.
Public, Private, and Service Areas
One useful planning approach groups the yard into three common areas:
-
Public areas: Front entryways and approaches that welcome visitors and guide them toward the house.
-
Private areas: Spaces for household use, such as backyard dining, seating, play, and entertaining.
-
Service areas: Routes and spaces for utility access, bins, storage, and other practical needs.
These categories are a starting point. The right layout depends on your property and priorities.
Put Related Activities Near Each Other
An outdoor dining area often works well near the kitchen or outdoor cooking space. A quiet seating area may benefit from separation from active play.
Practical access deserves the same attention. Bins and equipment should have a workable route that does not require crossing the main gathering area whenever they are moved.
For a large landscape project, planning these relationships early helps avoid features that look attractive but compete for space.
Create Clear Connections Between Outdoor Areas
Walkways connect your outdoor zones. Their placement should reflect where people need to go, rather than filling gaps left after other features are arranged.
The route from the driveway to the front door should be easy to understand. Backyard paths should connect destinations without creating unnecessary detours or cutting through seating areas.
Match Routes to Their Purpose
A main route needs enough space for its expected use. Secondary paths can have a different character, but they still need comfortable footing and a clear destination.
Curves can work well around planting beds or changes in terrain. Straight routes may suit direct connections between doors, gates, and patios. Neither approach is automatically better.
The important question is whether the route works naturally for the people using it.
Leave Room for Furniture and Movement
Patio size should account for more than the furniture itself. Chairs need room to move, and people need space to walk around occupied tables and seating groups.
Outdoor kitchens also need clear working and circulation areas. Passing guests should not have to move through the main cooking space to reach another part of the yard.
Layout planning helps identify these conflicts before surfaces and structures are installed.
Balance Hardscaping and Planting
Hardscaping creates the main structure of the yard. Paver patios provide gathering space, walkways connect destinations, and retaining walls can help organize changes in elevation.
Planting adds texture, seasonal interest, and a softer transition between built features.
The two should be planned together. A planting bed can define the edge of a patio, but mature growth should not crowd a walkway. Trees can frame a view, but their placement must account for their size and relationship to nearby structures.
Use Retaining Walls with Purpose
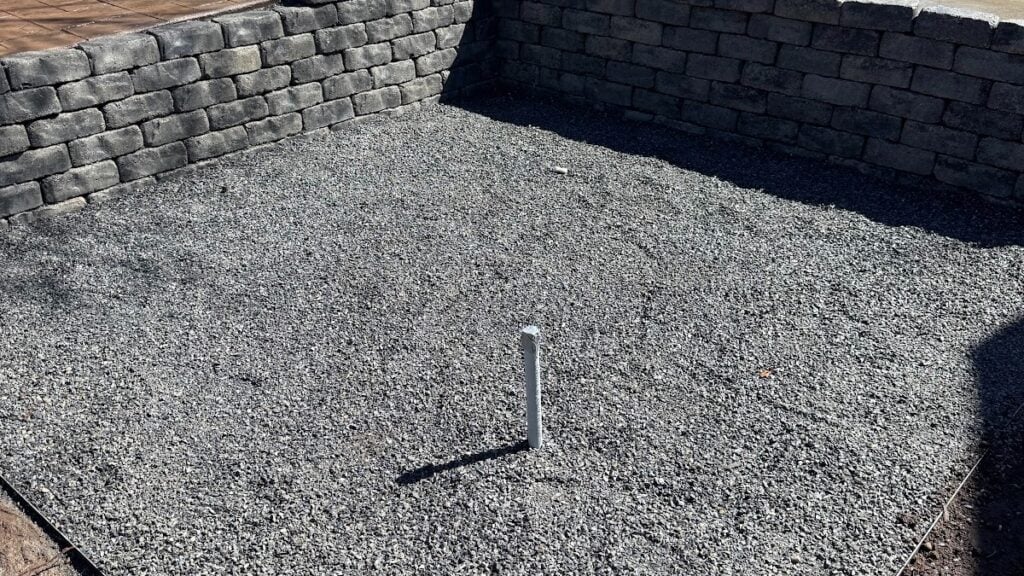
On a sloped property, a retaining wall may help create more usable areas or separate different levels of the yard.
Its position should support the overall plan. Access between levels, drainage, and the relationship to patios and planting all need consideration.
A wall’s height, soil conditions, and nearby loads also affect its design. Its appearance is one part of a larger structural decision.
Choose Plants for Their Mature Size
A newly planted yard can feel spacious even when plants will eventually outgrow their locations. Planning around mature size helps preserve movement, sightlines, and usable space.
Plant selection should also consider sun exposure, water needs, and seasonal conditions. Grouping plants with similar requirements helps connect planting design with irrigation planning.
Plan for Sun Exposure, Views, and Privacy
A functional layout responds to the conditions already present on the property.
A sunny area may suit one activity while a more sheltered location works better for another. Seating orientation affects what people see, and planting placement influences privacy over time.
During design, consider:
-
When each outdoor area will be used
-
Where existing buildings and trees cast shade
-
Which views should remain open
-
Where screening would improve privacy
-
How planting changes through the seasons
Privacy planting needs enough room to develop. Avoid relying on a newly installed plant to provide immediate screening that it will only achieve as it matures.
Include Grading, Drainage, and Irrigation in the Layout
The visible design depends on what happens beneath and around it. Grading, drainage, and irrigation should be considered alongside patios, paths, and planting.
A patio needs a drainage plan that accounts for the house and surrounding areas. Changes in elevation must connect through practical routes. Irrigation should suit the planting without unnecessarily wetting paved surfaces.
In the Greater Salt Lake County Area, planning should account for seasonal moisture, winter conditions, and summer water needs. The right approach depends on the individual property.
Keep Practical Access Available
A complete design should preserve access to gates, utilities, irrigation components, and other features that may need attention.
Planting and structures should not make these areas difficult to reach. Including service access in the plan helps prevent avoidable conflicts later.
Use 3D Landscape Design to Review the Plan
AJA Landscaping Services offers 2D plans and 3D landscape designs to help homeowners review proposed outdoor spaces before construction.
A scaled plan shows dimensions and relationships between features. A 3D view helps communicate how patios, walls, planting, and materials may look together.
These tools can make it easier to discuss whether a dining area feels well placed, a walkway connects the right destinations, or a retaining wall fits the overall design.
However, a rendering is a planning tool, not a guarantee that every finished detail will appear identical. Material variation, plant growth, and site conditions still need consideration.
Reviewing the layout before construction creates an opportunity to refine the design while changes are easier to make.
Bring the Whole Yard Together Before Construction
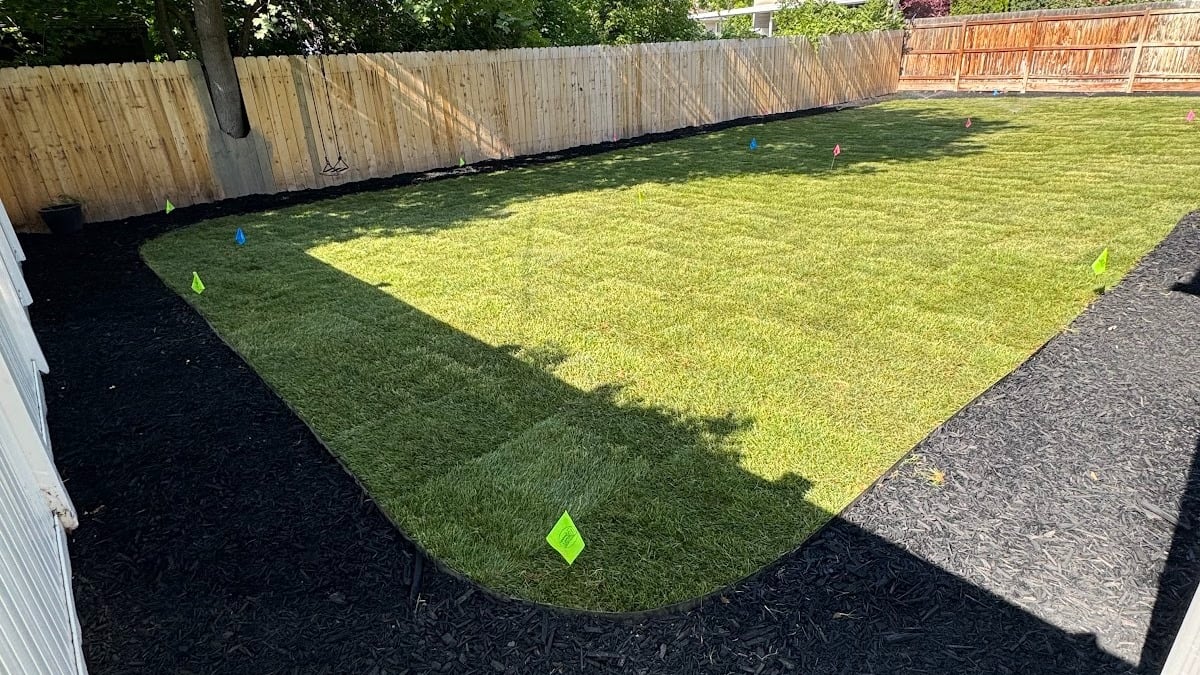
A full-yard project benefits from a complete plan. Adding features separately can leave awkward connections, conflicting materials, or limited space for later improvements.
Planning the yard as one project helps coordinate the following decisions:
|
Layout principle |
Practical benefit |
Design consideration |
|---|---|---|
|
Clear activity zones |
Gives each area a useful purpose |
Household routines, guests, and furniture |
|
Connected walkways |
Makes destinations easier to reach |
Doors, gates, traffic, and surface transitions |
|
Integrated planting |
Defines spaces and softens built features |
Mature size, water needs, and sightlines |
|
Planned elevation changes |
Connects different levels of the yard |
Access, retaining walls, and drainage |
|
Coordinated materials |
Creates a consistent appearance |
Home style, intended use, and outdoor exposure |
|
Practical service access |
Keeps essential areas reachable |
Utilities, bins, storage, and irrigation |
The aim is a landscape where each feature supports the others. A patio should connect comfortably to the house, planting should frame usable areas, and practical routes should remain clear.
Frequently Asked Questions
Can an existing yard be redesigned for better movement?
Yes. A landscape renovation can reconsider patio placement, walkway routes, planting beds, and changes in elevation. The starting point is identifying where the current layout makes everyday activities difficult.
Does every outdoor activity need its own zone?
No. Some spaces can serve more than one purpose. A patio may support both dining and relaxing if its layout leaves enough room for furniture and movement.
How can a large yard feel more connected?
Clear routes, repeated materials, and well-placed destinations can help connect a large property. The layout should give each area a purpose while making movement between areas easy to understand.
Can landscape design account for changing household needs?
Yes. Share your priorities during planning, including possible future uses. Flexible open areas and thoughtful access routes can help the design accommodate changes without assuming every future need is known.
What should I share during a landscape consultation?
Describe how you use the yard now, what feels inconvenient, and what you want to change. Photos, style preferences, desired features, and your priorities help guide the discussion. Include practical needs such as gate access, storage, pets, and entertaining.
Reimagine Your Yard with AJA Landscaping Services
A yard that works well starts with a layout built around your life. Clear activity zones, comfortable paths, suitable planting, and coordinated construction help turn separate features into a complete outdoor space.
AJA Landscaping Services specializes in large residential landscape installations and full-yard renovations throughout the Greater Salt Lake County Area. Our work includes landscape design, paver patios and walkways, outdoor kitchens, paver fire pit areas, water features, and retaining walls.
If your yard feels disconnected or no longer suits your needs, we can help you plan a complete transformation.
Call (385) 474-4206 or explore our landscape design services to discuss your project.
Related Reads
Recent Posts
- A Guide to Modern Path and Driveway Lighting Techniques
- Essential Principles of Functional Landscape Layout and Spatial Flow
- Innovative Hardscaping Materials: Balancing Aesthetics and Long-Term Durability
- Low Voltage vs. Line Voltage Landscape Lighting: A Professional Comparison
- Find the Best Landscape Design Services in West Jordan, Utah
Categories

- A Guide to Modern Path and Driveway Lighting Techniques - October 11, 2026
- Essential Principles of Functional Landscape Layout and Spatial Flow - October 11, 2026
- Innovative Hardscaping Materials: Balancing Aesthetics and Long-Term Durability - October 10, 2026