Localscapes
The Utah developed approach: a single central lawn shaped for purpose, defined activity zones, gathering areas, and planting beds that shrink irrigated turf without making the yard look bare.
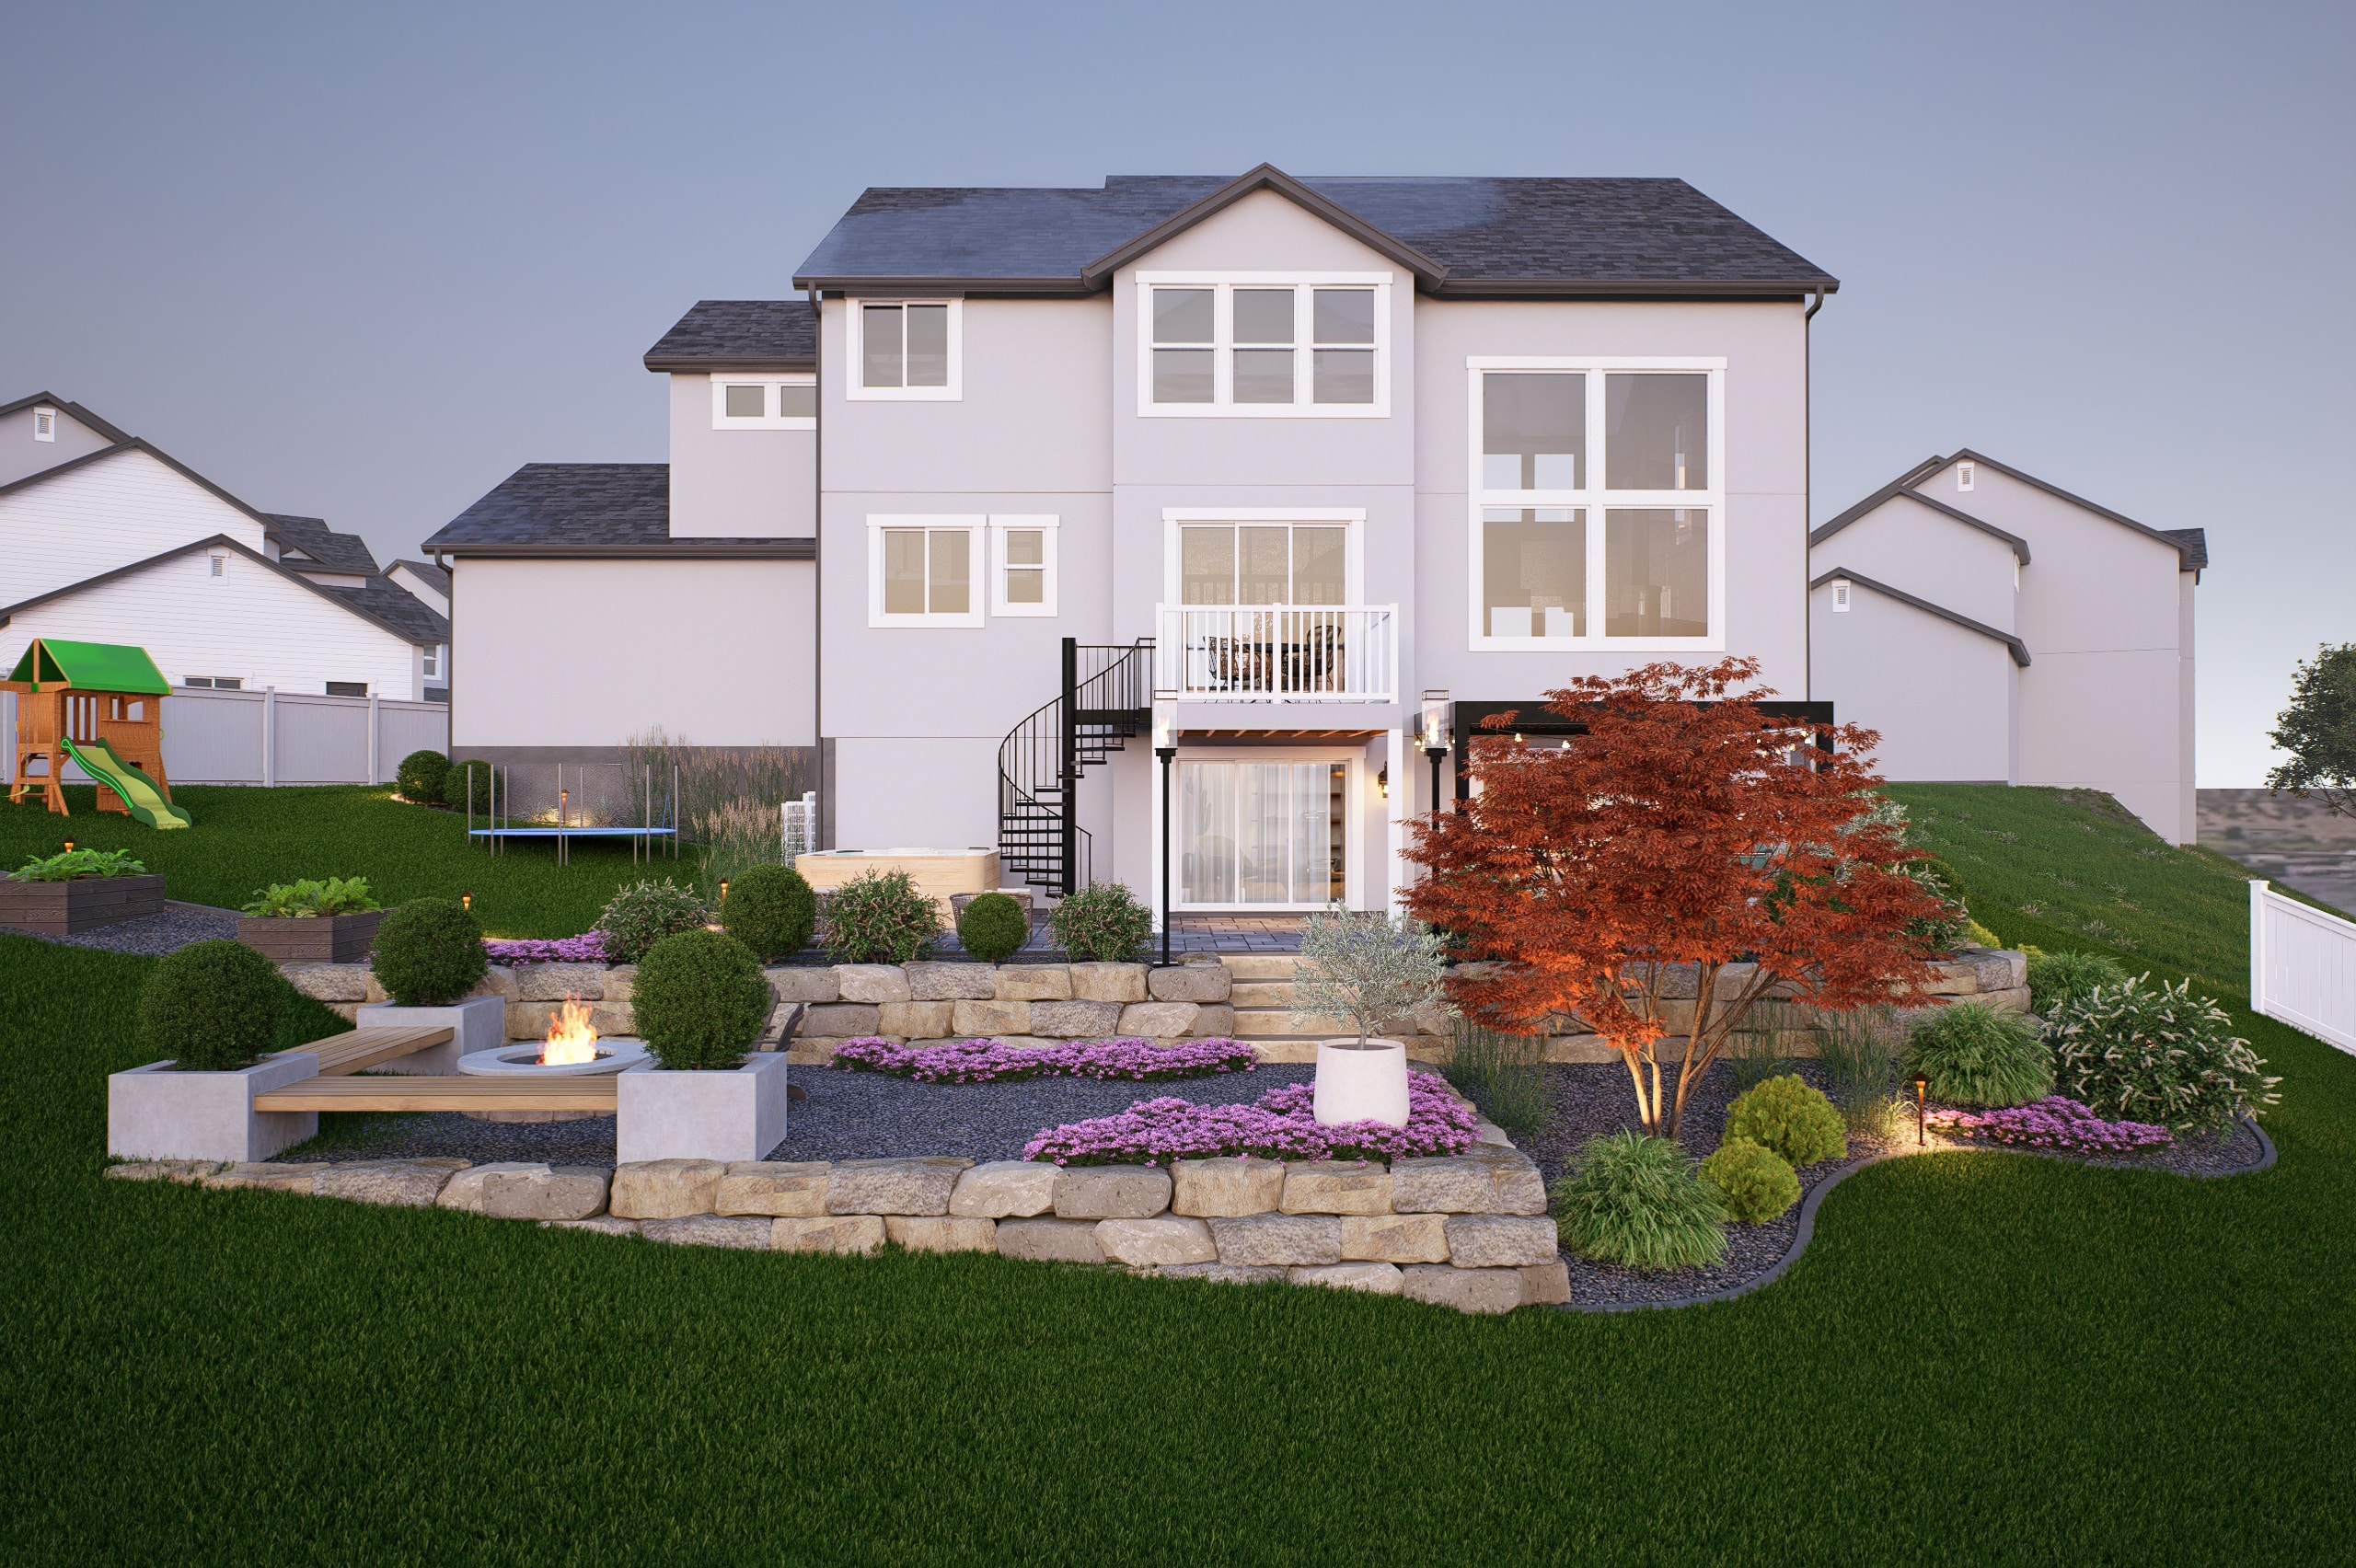
See the Yard You’ve Been Imagining Before We Build It! Turn your ideas into a photorealistic 3D design, refine it before construction, and feel confident bringing it to life.
Landscape design turns your ideas into a construction-ready plan for your property. AJA Landscaping Services plans the layout, grading, hardscapes, materials, planting and other major elements before construction begins, then shows you the finished concept through detailed 2D plans and realistic 3D renderings.
Design packages start at $2,000 for a single space and $3,500 for the full property. Sign on the first day we meet with you and we take $500 off your landscape design cost.
Call or complete the form to book your free onsite consultation and lock in $500 off.
Flat pricing, published up front. Choose the package that matches your property, and if you sign on the first day we meet with you, we take $500 off.
Book the free onsite consultation and we will tell you which package your property actually needs before you spend anything. Sign that same day and $500 comes off the price.
BOOK MY FREE CONSULTATIONSix steps from first walkthrough to finished yard. Because we design and install across Salt Lake City with our own crews, the plan you approve is a buildable plan.
It begins with the phone call. We listen to what you want the yard to do, the spaces you are thinking about, your timeline, and the investment range you are comfortable with.
We walk the property with you at no charge, look at grade, drainage, sun, and access, and talk through the ideas you have been collecting. This is also when the $500 same-day design discount is on the table.
A Matterport scan captures spatial relationships, elevations, and existing features. We review the house model, budget, and accessibility needs with our design team, brainstorm creative directions together, then bring the ideas to life in our 3D design software.
You see the plans and renderings and everyone gets the chance to catch the little things. A small change in proportion, placement, or material can make a surprisingly big difference, and it is far easier to decide here than after construction has started.
We refine the design based on your feedback and deliver the finished package: high-resolution renderings, scaled plans, material selections, and quantities documented for construction.
Our own landscape installation crews build the approved plan, so the yard you signed off on is the yard that gets installed.
Every landscape design from AJA Landscaping Services is created specifically for your property and includes both 2D plans and 3D renderings, along with your selected materials, hardscape details, and a custom plant plan suited for Utah conditions. Together, these elements give you a complete picture of what will be built, how everything fits on your property, and what the finished landscape will look like before construction begins. That combination of technical planning and realistic visualization is exactly why we use both 2D and 3D design.


Real property Matterport before, then designed view by view for the homeowner.
 Before
 Design
 Before
 Design
 Before
 Design
 Before
 Design
 Before
 Design
 Before
 Design
 Before
 Design
 Before
 Design
 Before
 Design
 Before
 Design
The decisions below shape the plan long before a material is selected.
How your family uses the yard. Entertaining, kids and pets, garden beds, hot tub, and quiet seating all change the layout before anything else does.
Grade, drainage, and soil. Utah clay and bench slopes decide where walls, swales, and lawn can go.
Sun, shade, and exposure. Plant placement and turf areas follow the light your property actually gets.
Water use and irrigation. Lawn size, drip zones, and drought tolerant beds are planned around local watering limits.
Maintenance appetite. Be honest about time. Low maintenance planting is a design decision, not an afterthought.
Budget and phasing. A full plan can be built in stages without wasting work already installed.
HOA and setbacks. Mountain and newer subdivisions often require submittals, so plans are drawn to pass review.

The Utah developed approach: a single central lawn shaped for purpose, defined activity zones, gathering areas, and planting beds that shrink irrigated turf without making the yard look bare.
Low water design using gravel and mulch, drip irrigation, boulders, and drought tolerant grasses and perennials. Best for hot exposures, parkways, and slopes that fight sprinklers.
Common in Park City, Midway, and Heber City. Clean lines, natural stone, steel edging, native grasses, and durable materials that handle snow and freeze cycles.
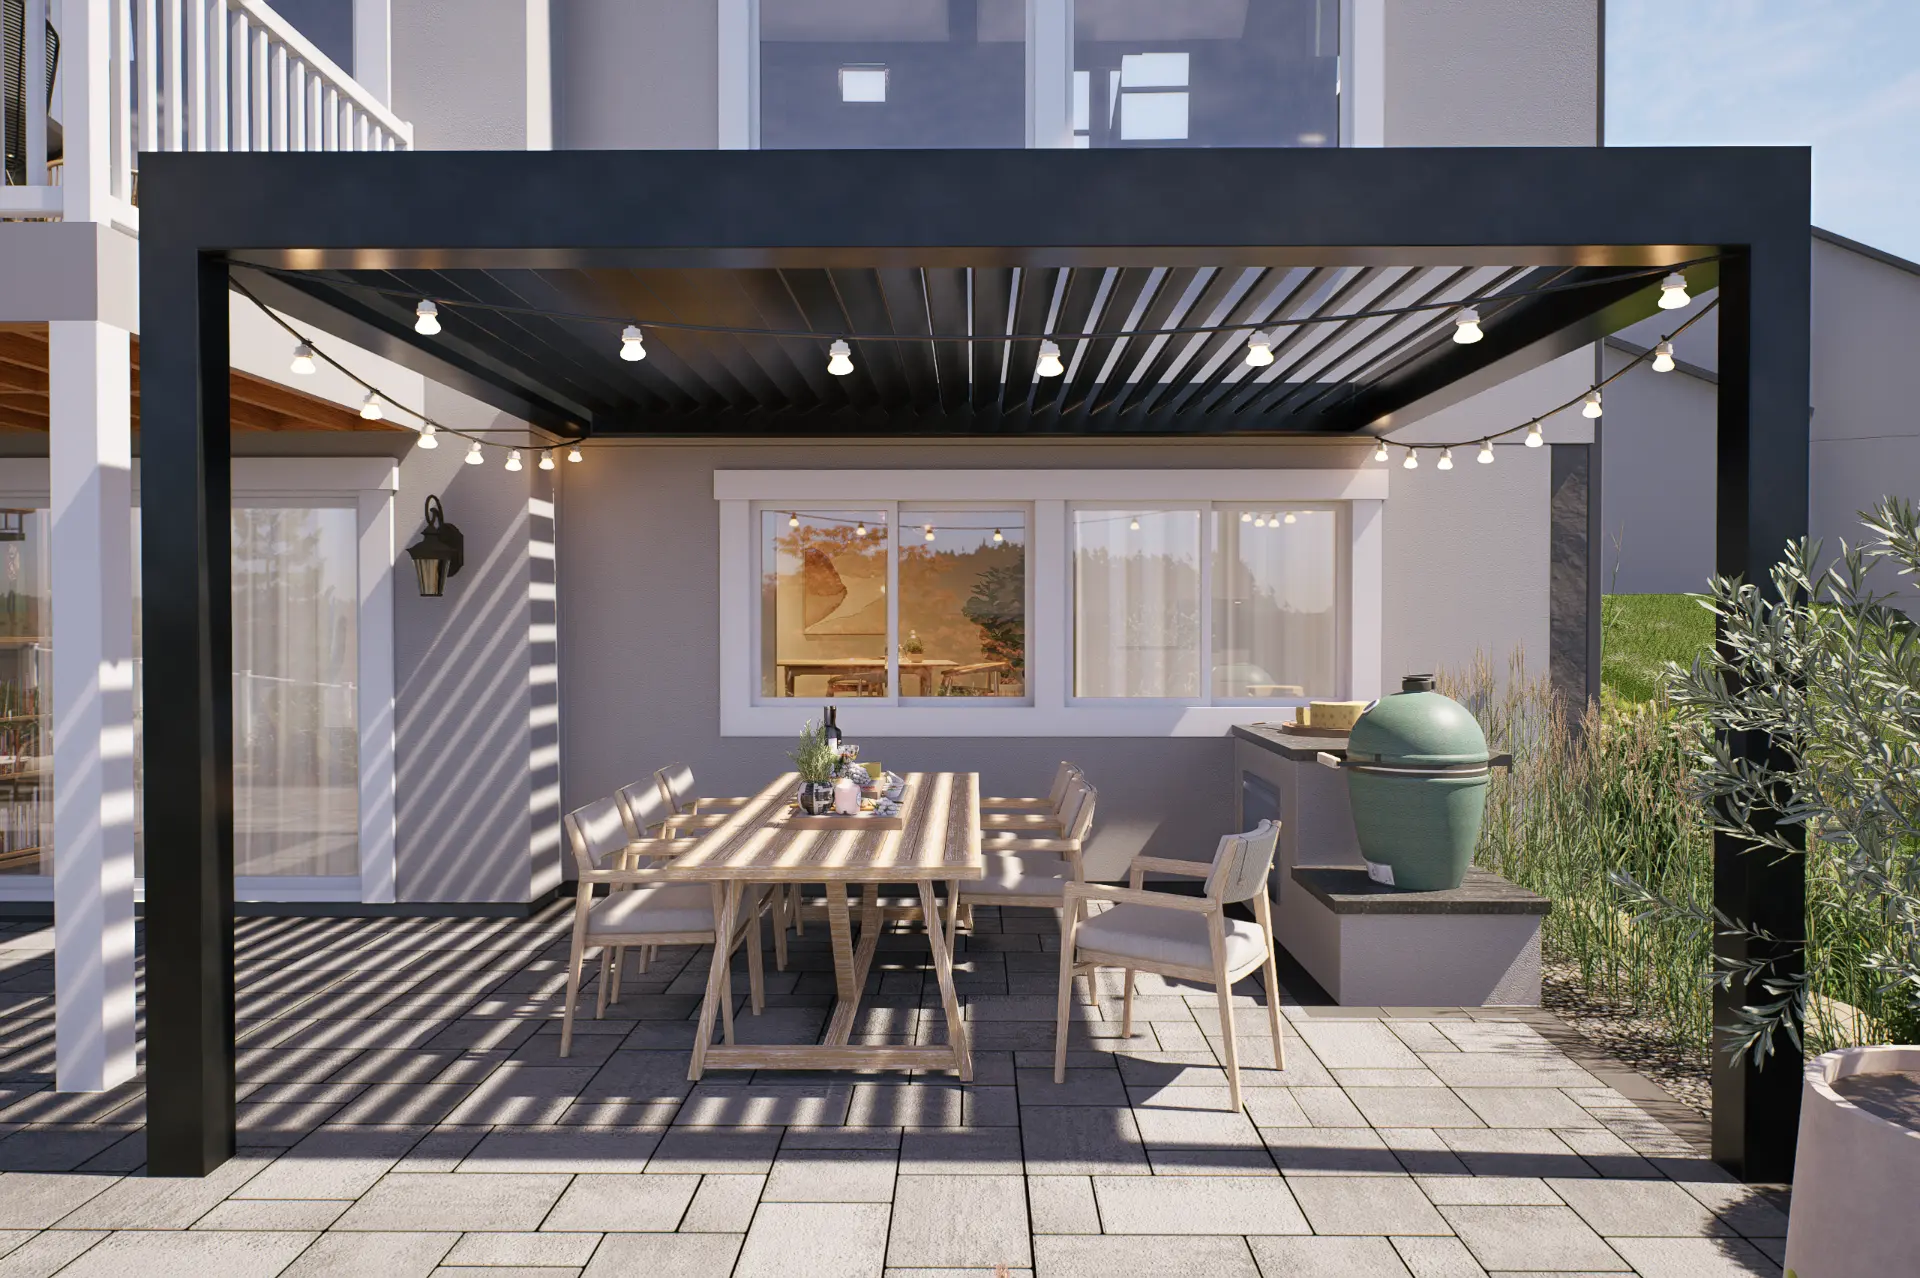
Built around a large paver patio, pergola, outdoor kitchen, and fire feature, with lawn reduced to what the family actually uses.
Classic front yard curb appeal with sod, ornamental trees, and layered shrub beds, refined with tighter proportions and lighting.
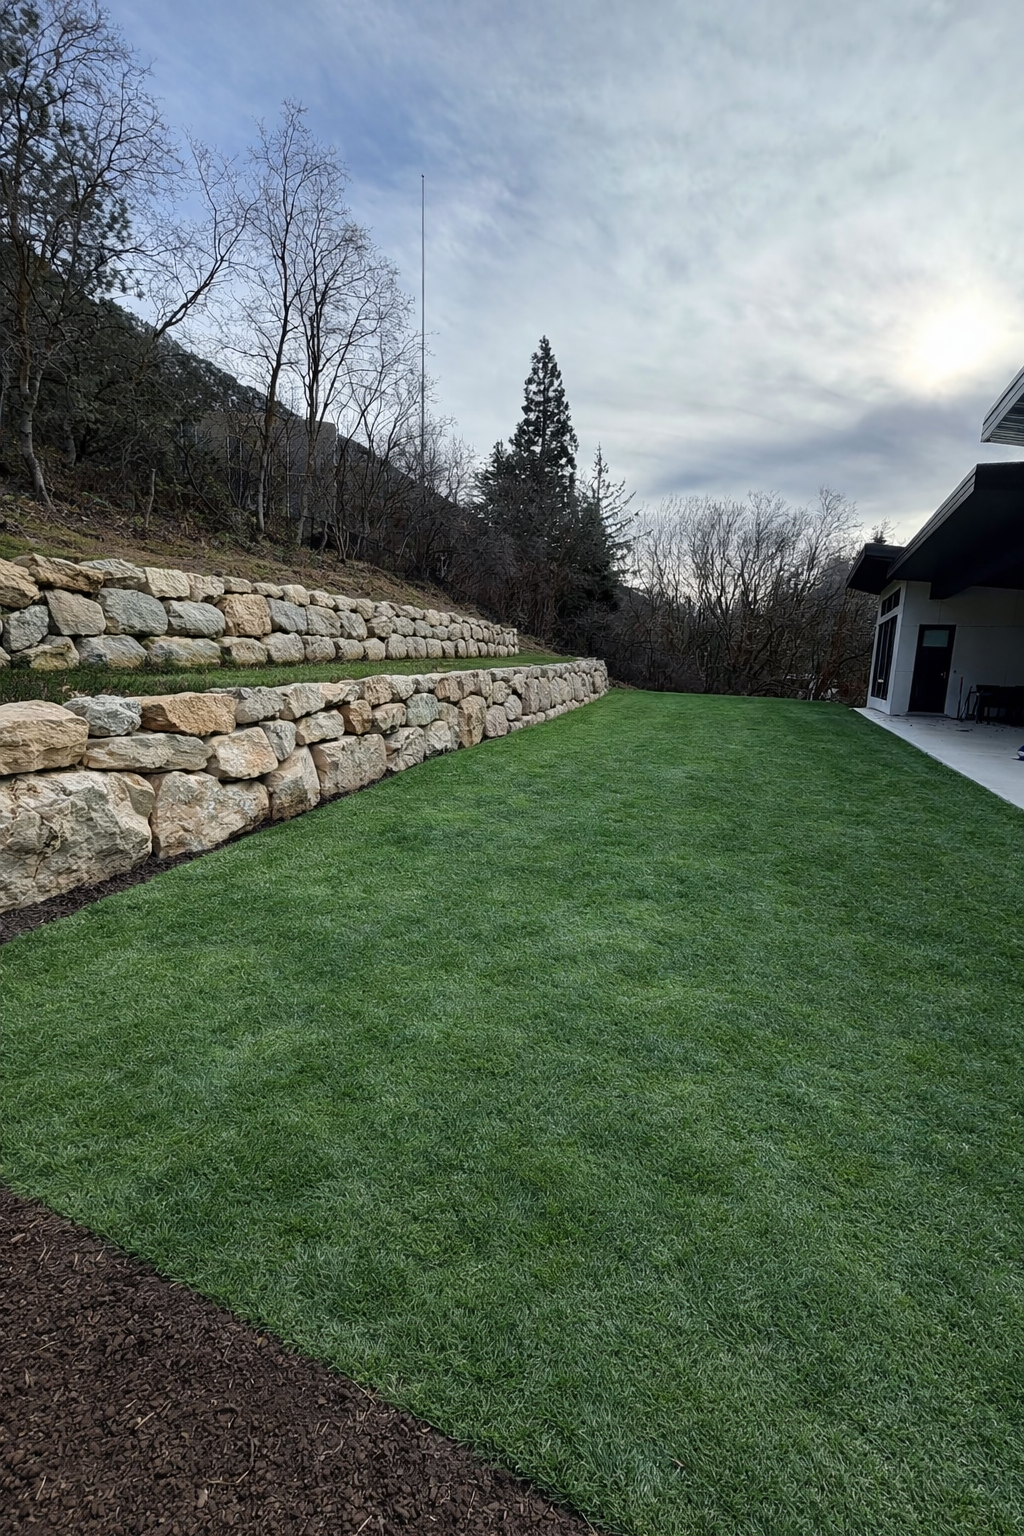
For walkout basements and bench lots. Stacked block or boulder retaining walls create usable flat space and control erosion.
Benches in Holladay, Cottonwood Heights, and Draper drain badly without engineered grading. Every plan starts with where water goes.
Utah water restrictions reward smart lawn sizing and drought-tolerant beds. Your plant list is built for the climate, not a catalog.
Millcreek, Draper, and SLC lots bring HOA review, snow load, and elevation. Plans are drawn to submit cleanly.
AJA Landscaping publishes flat design pricing. A single space, front yard or backyard, is $2,000. The Complete Landscape Design package for the full property, including a Matterport 3D scan, day and night renderings, and scaled 2D plans, is $3,500. The Advanced package, which adds grading, drainage, and retaining wall plans for steeper lots, is $6,000. Sign on the first day we meet with you and we take $500 off any design package.
A 2D design is a flat, top-down site plan and is the best way to understand layout, dimensions, and how much space each element takes. A 3D design is a photorealistic rendering that shows the same plan the way your eye will see it, including real paver colors, plant material, and landscape lighting at night.
Most designs are completed within one to two weeks of your onsite consultation. Material selections and revision rounds are the main variables, so the faster you finalize selections, the faster your renderings are ready.
Every plant list is built around species that perform in Utah’s climate and soil, and we source from trusted local Utah nurseries so your material is acclimated before it ever goes in the ground.
We refine the design based on your feedback and deliver the finished package: high-resolution renderings, scaled plans, material selections, and quantities documented for construction.
Yes, you can take the design to another installer, which is common for out-of-area clients.
If you are only investing in one space right now, the $2,000 front yard or backyard design is the right fit. If you want the whole property planned at once, choose the $3,500 Complete Landscape Design. If your lot has significant slope, a walkout basement, drainage problems, or retaining walls over two feet, the $6,000 Advanced package adds the grading, drainage, and wall plans your build will need. Whichever you choose, signing on the day of your consultation takes $500 off.
A Matterport scan captures your existing property as an accurate three-dimensional model, including elevations, structures, and existing features. It lets our design team verify spatial relationships and grade before drawing anything, which is why the renderings you approve match what gets built. The scan is included in the Complete and Advanced packages.